Posted 10/12/2026
The Shop Week Between Template Day and Countertop Installation

There is a stretch of a kitchen project where nothing appears to be happening. The templater has been and gone, the old tops are either out or about to come out, and you have been given a date roughly two weeks away. Between those two points, nobody calls you, nothing arrives, and the kitchen sits.
That gap is not a queue. It is the part of the job where the stone is actually being made into your countertop, and almost everything that will later be described as a good or a bad result is decided during it. Most of the attention in a counter installation goes to the two days you can see, template day and install day, and the week in the middle is where the real work sits.
Knowing what happens in that shop week is useful for a practical reason. It tells you which questions are worth asking while the answer can still change something, and it explains why certain requests are free on Monday and impossible on Thursday.
The slab is not yours until it is cut
If you selected a specific slab at a yard, it has been tagged and held. If you chose a material rather than a slab, the fabricator pulls from inventory, and whether that means you get one slab or two consecutive ones from the same block is a question worth asking before the cutting starts rather than after.
That matters because natural stone is not consistent across a block. Two granite slabs cut sequentially from the same block look like siblings. Two slabs of the same named granite from different blocks can differ enough that a seam between them is obvious in the finished kitchen. Quartz is manufactured and far more consistent, but even quartz carries batch variation, and a large kitchen that needs two slabs should get two from the same batch.
Layout, which is where the money is
The first real step in the shop is layout, sometimes called nesting. Your template, whether it arrived as a digital file from a laser or as physical strips, is turned into a set of shapes, and those shapes are arranged on a drawing of the actual slab with its actual veining.
Good layout is the highest skill in the building. It decides three things at once. It decides yield, meaning how many of your pieces fit on one slab, which decides whether you are buying one slab or two. It decides where the seams fall. And it decides what the pattern does across the finished surface.
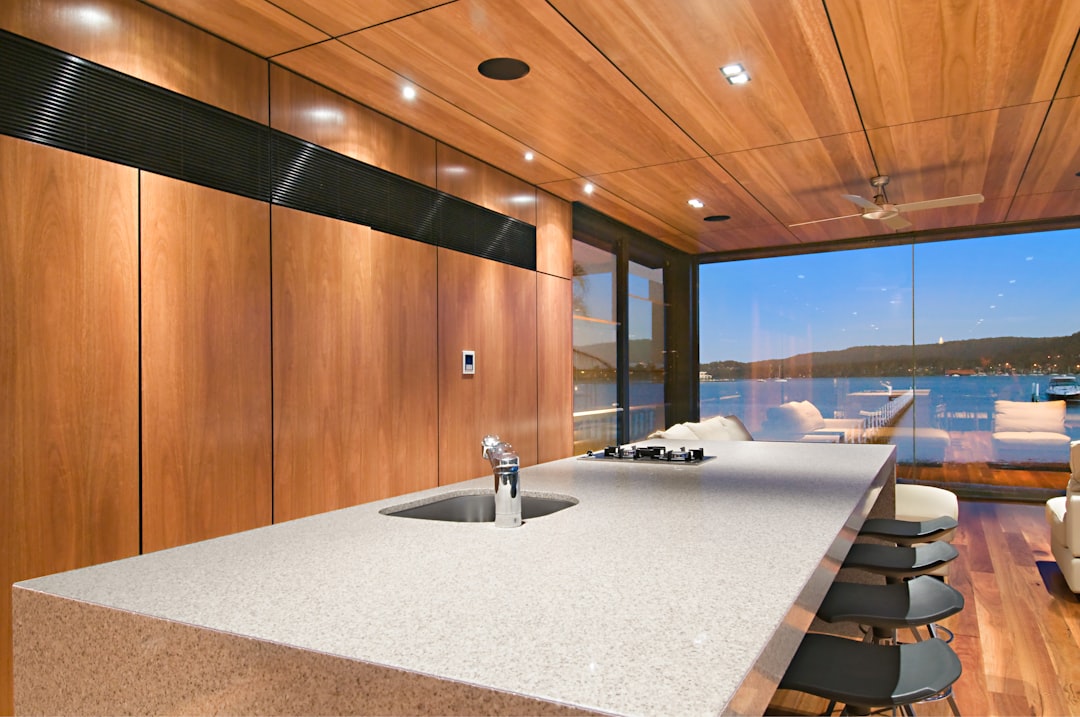
On a slab with movement in it, this is the difference between a kitchen that looks like it was designed and one that looks like it was cut out of whatever was nearby. The veining can be run continuously across the main run, it can be set so a dramatic feature lands in the middle of the island rather than disappearing under the cooktop, and it can be arranged so the two halves of a seam meet with the pattern continuing rather than colliding.
Asking to see the layout
This is the one request worth making. A great many shops will send you a photograph of the slab with the layout digitally overlaid on it, and a lot of them will do it without being asked. If nobody offers, ask. It costs nothing on the day layout is done and it is completely impossible to change once the saw has run.
Look at two things on it. Where are the seams, and what does the pattern do at each one. If there is an island, check what is landing in the visible middle of it. If there is a feature in the stone you specifically liked when you chose the slab, check it has not been placed under a sink or a range.
Cutting, and the three machines that do it
Most shops use more than one machine, and each one is suited to a different cut.
A bridge saw is a large diamond blade on a moving gantry. It makes straight cuts fast and cleanly, so it does the perimeter cuts and anything with straight edges. It cannot cut an inside corner without overcutting slightly past the corner on the underside, which is why fabricators either finish those corners another way or accept a small relief cut where it will not be seen.
A waterjet cuts with a high pressure stream of water and abrasive. It is slower and more expensive to run, but it cuts any shape, it makes true inside corners, and it produces almost no heat or mechanical stress in the stone. Cutouts for undermount sinks, curved edges and inside corners on L shaped runs are typically waterjet work.
A CNC router does the shaping and much of the edge profiling, running a series of shaped diamond bits along a programmed path.
Many shops run a combined saw and jet on the same bed, which is why the distinction blurs. What matters to you is that the tight corners in your kitchen are being cut, not snapped.
Cutouts, and the radius nobody mentions
Every inside corner in a stone top is a stress point. That includes the corner of a sink cutout, the corner of a cooktop cutout, and the inside corner of an L shaped run. Stone fails at inside corners far more often than anywhere else, and it usually fails during handling rather than in service.
The defence is a radius. A rounded inside corner spreads the stress instead of concentrating it at a point. A sharp square inside corner on a sink cutout is a crack waiting for the first person to lift that piece badly. Quartz is more forgiving than granite here, and both are less forgiving than they look.
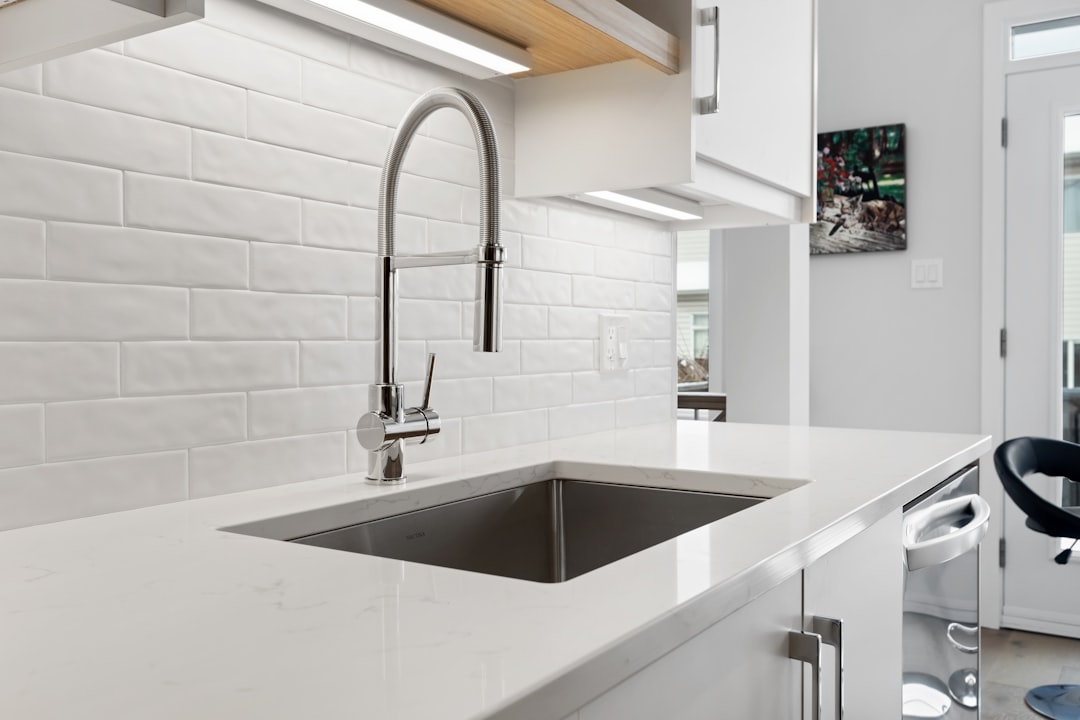
If you are having a farmhouse or apron sink, this part of the shop week is the most delicate work in your whole job, because the cutout removes a large area from the middle of the piece and leaves two narrow bridges of stone in front and behind.
Edges are shaped in the shop, polished mostly in the shop
The edge profile you chose is cut on the CNC and then polished through a sequence of increasingly fine diamond pads until the edge matches the factory polish on the face of the slab. On a good job you cannot tell by eye or by touch where one stops and the other begins.
This is also where an eased or a pencil edge stops being a cheap option and starts being a quiet one. Simpler profiles have less surface to polish, so they are easier to get perfect. Heavily detailed profiles have more places for the polish to fall short, and an ogee that has been rushed shows it as a dull band halfway down the curve.
A small amount of finishing always happens on site. Where two pieces meet at a seam, the final blending of that joint is done in your kitchen after the pieces are set, because the joint does not exist until then.
Rodding, reinforcement, and why the piece has to sit
Narrow spans of stone get reinforced. The usual places are the bridges of stone at the front and back of a sink cutout, and any run narrower than a few inches. The shop cuts a channel into the underside, beds a steel or fibreglass rod into it with epoxy, and leaves it.
That epoxy has to cure. So do any seam reinforcement laminations and any built up edge, where a second strip of stone is bonded under the front edge to make it look twice as thick. None of that is optional and none of it can be hurried, and it is one of the honest reasons a lead time is what it is.
The dry lay
Better shops assemble your kitchen on the shop floor before it leaves. The pieces are laid out in their relative positions, the seams are pushed together, and anything that does not sit right gets corrected there, where the tools are, rather than in your house with a truck waiting outside.
Not every shop dry lays every job, and on a simple straight run it is not always necessary. On a job with two or more seams, an island, or a mitred return, it is the difference between a fast install and a long one.
What can go wrong in there, and what it costs you
Three things go wrong in the shop with any regularity.
A piece breaks. This is nobody’s fault in particular, it is what stone does, and it is why the shop cuts before it schedules rather than after. A break usually costs you the install date and sometimes the slab.
The layout was done without reference to what you cared about. This is the avoidable one and it is why the layout photograph is worth asking for.
The template was wrong. A template error surfaces on install day, not in the shop, because everything the shop cut was faithful to the file it was given. Walls that are out of square, cabinets that were not level or not final, and a sink or cooktop that changed model after templating are the usual causes, and all three are avoided by not letting the templater come early.
What to ask before you leave template day
Ask when the layout will be done and whether you can see a photograph of it on your actual slab. Ask how many seams there are and where. Ask whether the shop will dry lay before delivery. Ask what the inside corner radius will be at the sink cutout. Ask whether any run is being rodded, and where.
None of those questions slow the job down. All of them are asked in the week when the answer can still change, which is the entire point of knowing the shop week exists.